

 Listed by MLSlistings Inc. / Listed By: Miranda Caley, Coldwell Banker Realty; Jingya "Gigi" Ji, Cupertino - Contact: 650-308-6161
 933 Highland Terrace Sunnyvale, CA 94085
Active (1 Days)
$1,239,000 (USD)
OPEN HOUSE TIMES
-
OPENSat, Sep 191:30 pm - 4:30 pm
-
OPENSun, Sep 201:30 pm - 4:30 pm

Description
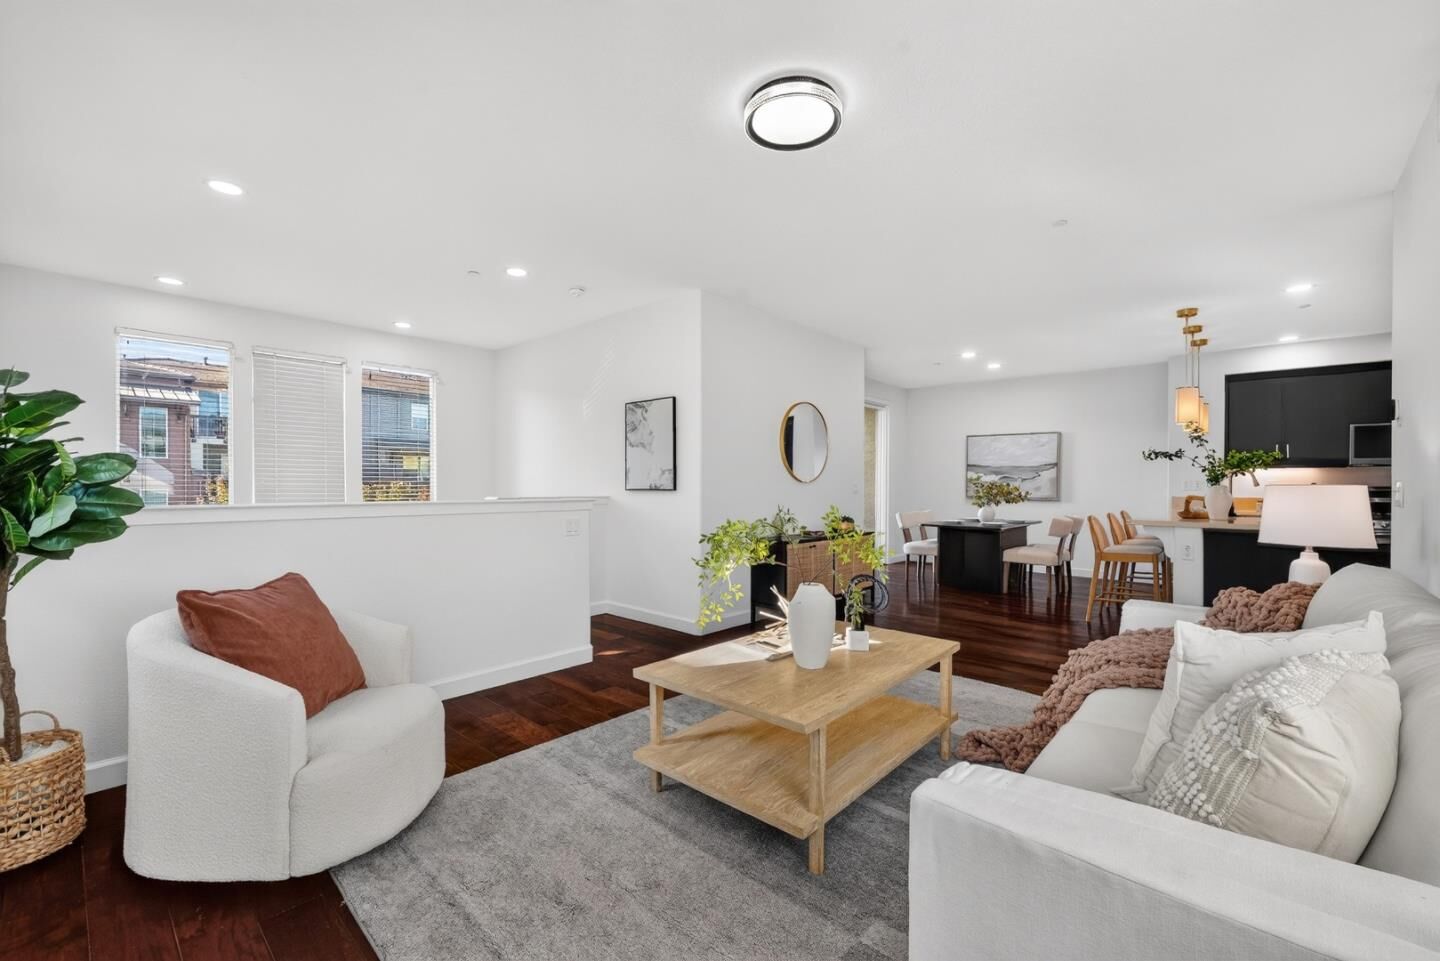
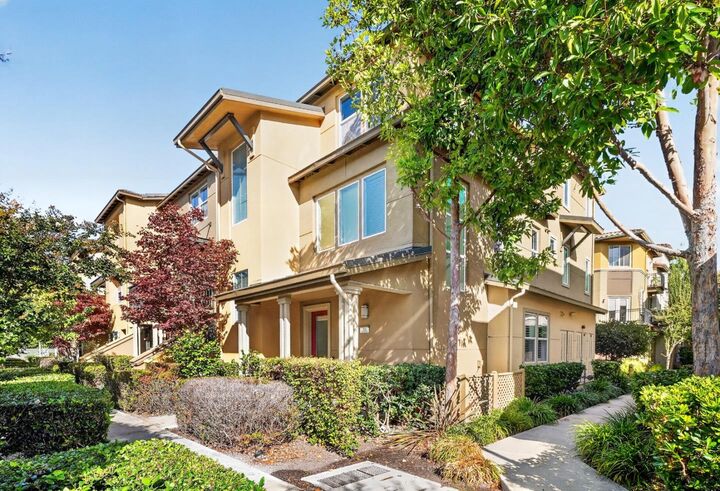
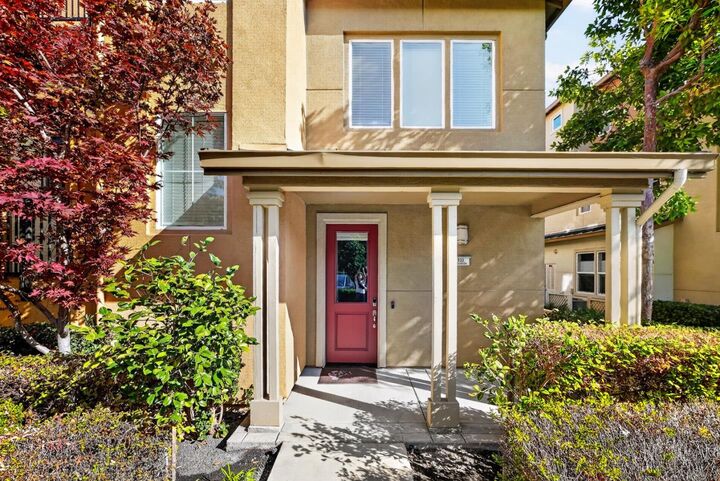
Welcome to this bright, beautifully updated end-unit townhome in Sunnyvales sought-after Fusion community. Offering 3 bedrooms, 3 full bathrooms, and 1,482 sq ft, this thoughtfully designed two-story home features fresh interior paint throughout and combines flexibility, comfort, and an exceptional Silicon Valley location. The ground level offers a private bedroom and full bath-ideal for guests, multigenerational living, or a home office. Upstairs, the open and airy living room flows seamlessly into the dining area and updated gourmet kitchen, complete with abundant cabinetry, newer stainless-steel appliances, and a breakfast bar. The dining area opens to a private balcony, creating an inviting space for morning coffee or relaxed outdoor dining. Two additional bedrooms and two full bathrooms complete the main living level. The attached garage is equipped with a Tesla Wall Connector for convenient at-home EV charging. Outstanding community amenities include a clubhouse, fitness center, movie theater, putting green, playground, and landscaped greenbelts. Conveniently located near Swegles and Muwekma Parks, shopping, dining, downtown Sunnyvale, major tech employers, and commuter routes including Highways 101 and 237.
MLS #:
ML82060611
ML82060611
Type
Townhouse
Townhouse
Year Built
2011
2011
School District
470
470
County
Santa Clara County
Santa Clara County
Listed By
Miranda Caley, DRE #01949968 CA, Coldwell Banker Realty, Contact: 650-308-6161
Jingya "Gigi" Ji, DRE #02050112 CA, Coldwell Banker Realty
Jingya "Gigi" Ji, DRE #02050112 CA, Coldwell Banker Realty
Source
MLSlistings Inc.
Last checked Sep 17 2026 at 4:43 PM GMT+0000
MLSlistings Inc.
Last checked Sep 17 2026 at 4:43 PM GMT+0000
Bathroom Details
- Full Bathrooms: 3
Subdivision
- East Duane Avenue Owners Association
Property Features
- Foundation: Other
Heating and Cooling
- Central Forced Air - Gas
- Central Ac
Homeowners Association Information
- Dues: $501
Exterior Features
- Roof: Other
Utility Information
- Utilities: Water - Public, Public Utilities
- Sewer: Sewer - Public
Garage
- Guest / Visitor Parking
- Attached Garage
Stories
- 2
Living Area
- 1,482 sqft
Additional Information: Cupertino | 650-308-6161
Location
Estimated Monthly Mortgage Payment
*Based on Fixed Interest Rate withe a 30 year term, principal and interest only
Listing price
Down payment
%
Interest rate
%Mortgage calculator estimates are provided by Coldwell Banker Real Estate LLC and are intended for information use only. Your payments may be higher or lower and all loans are subject to credit approval.
Disclaimer: The data relating to real estate for sale on this website comes in part from the Broker Listing Exchange program of the MLSListings Inc.TM MLS system. Real estate listings held by brokerage firms other than the broker who owns this website are marked with the Internet Data Exchange icon and detailed information about them includes the names of the listing brokers and listing agents. Listing data updated every 30 minutes.
Properties with the icon(s) are courtesy of the MLSListings Inc.
Listing Data Copyright 2026 MLSListings Inc. All rights reserved. Information Deemed Reliable But Not Guaranteed.
Properties with the
 icon(s) are courtesy of the MLSListings Inc.
 Listing Data Copyright 2026 MLSListings Inc. All rights reserved. Information Deemed Reliable But Not Guaranteed.
