

 Listed by MLSlistings Inc. / Listed By: Daniel Xi, Coldwell Banker Realty - Contact: 408-623-0766
 6915 Chantel Court San Jose, CA 95129
Active (1 Days)
$728,000 (USD)
OPEN HOUSE TIMES
-
OPENSat, Aug 151:30 pm - 4:30 pm
-
OPENSun, Aug 161:30 pm - 4:30 pm

Description
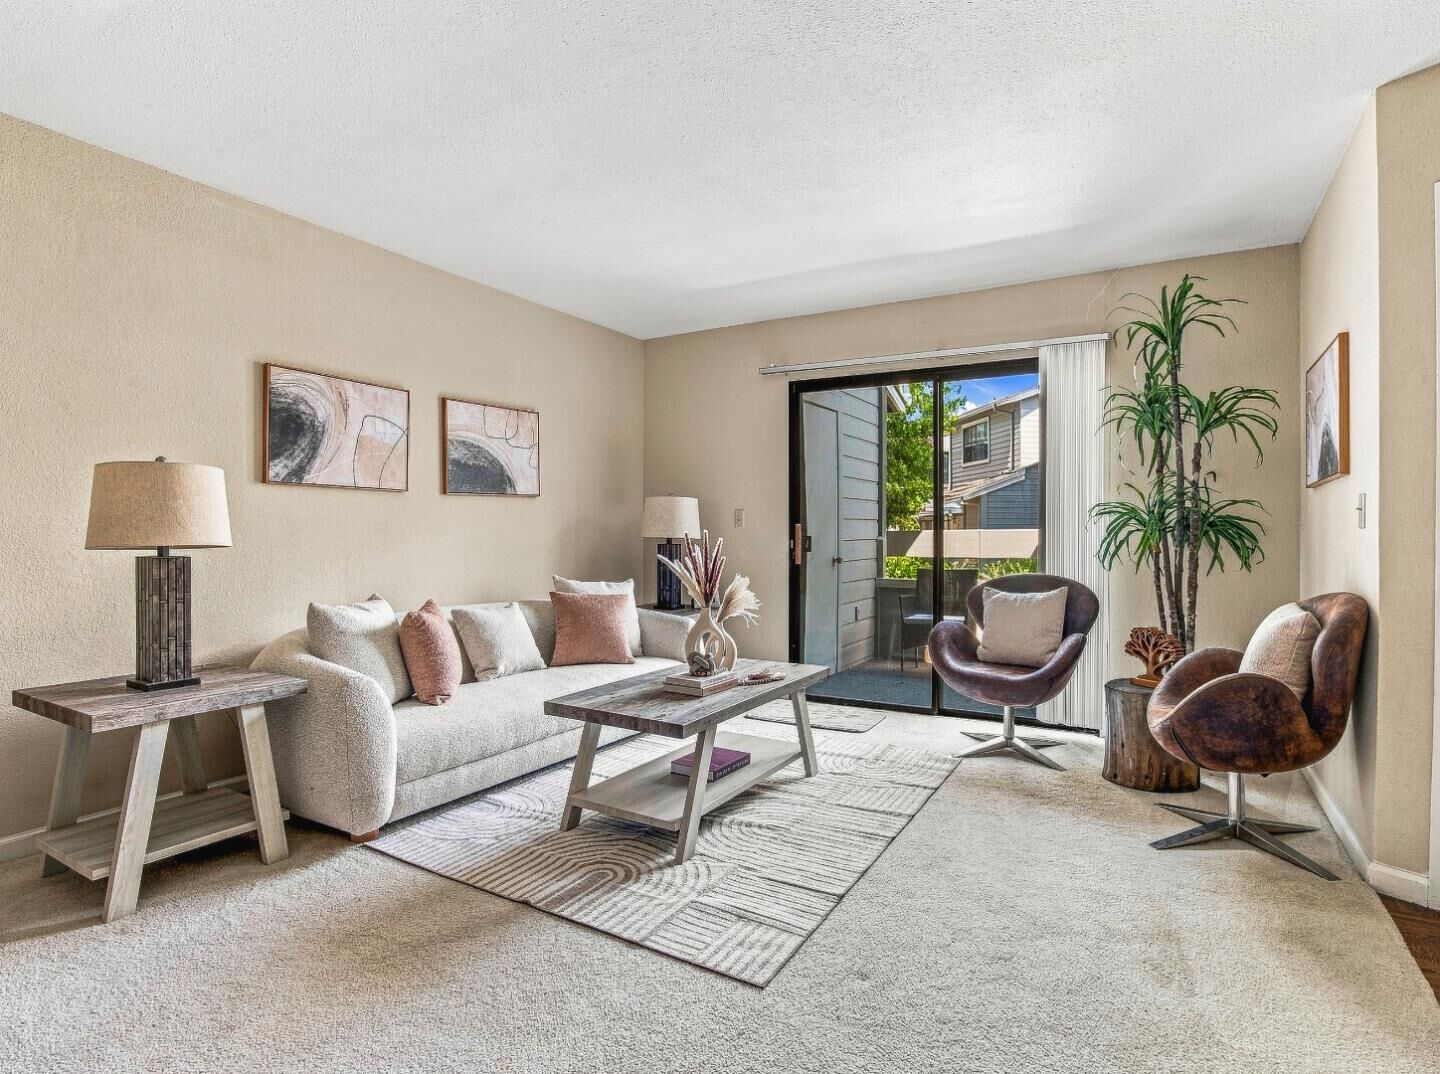
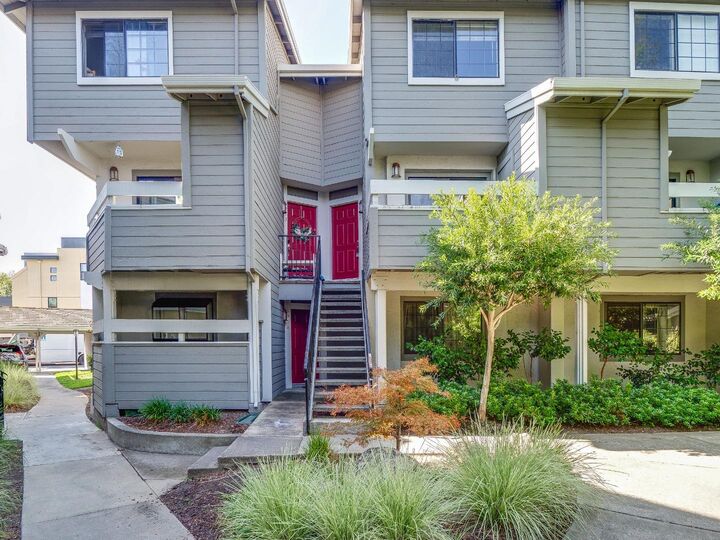
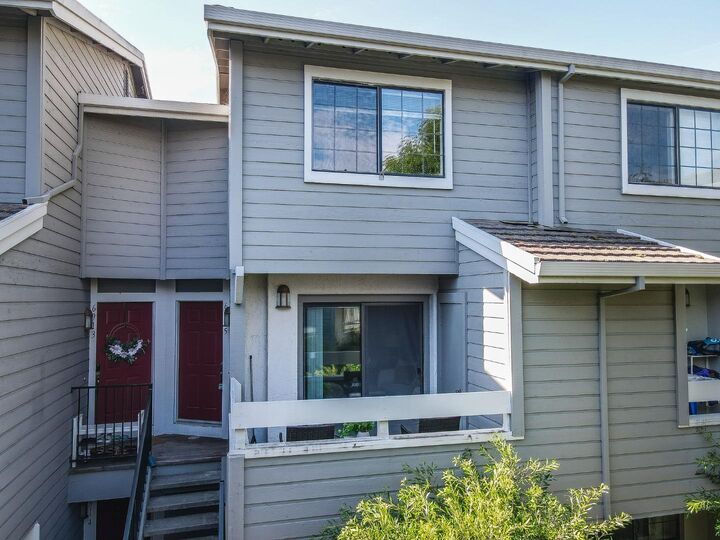
Beautiful 2-bedroom home with top CUPERTINO schools in coveted Saratoga Place community. This top-floor unit is located in a quiet location within the complex, offering privacy and tranquility in a serene setting - best location in the community! DETAILS YOU'LL LOVE: Spacious and bright open floor plan with two high-ceiling bedrooms located on the second floor of the home. Modern kitchen with garden window, and elegantly updated bathrooms. Large balcony perfect for entertaining. AMPLE STORAGE: Plentiful storage throughout, including spacious closets in each bedroom and extra storage closet off balcony. Stackable washer and dryer. Enjoy the perks of the community, including a pool and HOA coverage for basic cable service, water and garbage. Within just 1 mile, you'll find 3 beautiful parks: Calabazas Park, Three Oaks Park, and Hoover Park. It's a short drive to supermarkets (0.5 miles to H Mart and 1.5 miles to Safeway), as well as shops and restaurants. Everything you need is close by! Ideal for tech professionals, this home sits about 4.2 miles from Apple Park, 9.6 miles from Nvidia, 10.2 miles from Meta Sunnyvale campus, 10.3 miles from Google, and 13.1 miles from Intel. Easy access to Route 85 and De Anza Blvd. A prime location for both convenience and comfort! Lynbrook High!
MLS #:
ML82056947
ML82056947
Type
Condo
Condo
Year Built
1987
1987
School District
455
455
County
Santa Clara County
Santa Clara County
Listed By
Daniel Xi, DRE #01952134 CA, Coldwell Banker Realty, Contact: 408-623-0766
Source
MLSlistings Inc.
Last checked Aug 13 2026 at 2:47 PM GMT+0000
MLSlistings Inc.
Last checked Aug 13 2026 at 2:47 PM GMT+0000
Bathroom Details
- Full Bathrooms: 2
- Half Bathroom: 1
Subdivision
- Saratoga Place
Property Features
- Foundation: Concrete Slab
Heating and Cooling
- Radiant
- None
Pool Information
- Community Facility
Homeowners Association Information
- Dues: $655/MONTHLY
Flooring
- Carpet
Exterior Features
- Roof: Tile
Utility Information
- Utilities: Water - Public, Public Utilities
- Sewer: Sewer - Public
School Information
- Elementary School: Blue Hills Elementary
- Middle School: Joaquin Miller Middle
- High School: Lynbrook High
Garage
- Attached Garage
- Common Parking Area
Stories
- 2
Living Area
- 1,044 sqft
Additional Information: Cupertino | 408-623-0766
Location
Estimated Monthly Mortgage Payment
*Based on Fixed Interest Rate withe a 30 year term, principal and interest only
Listing price
Down payment
%
Interest rate
%Mortgage calculator estimates are provided by Coldwell Banker Real Estate LLC and are intended for information use only. Your payments may be higher or lower and all loans are subject to credit approval.
Disclaimer: The data relating to real estate for sale on this website comes in part from the Broker Listing Exchange program of the MLSListings Inc.TM MLS system. Real estate listings held by brokerage firms other than the broker who owns this website are marked with the Internet Data Exchange icon and detailed information about them includes the names of the listing brokers and listing agents. Listing data updated every 30 minutes.
Properties with the icon(s) are courtesy of the MLSListings Inc.
Listing Data Copyright 2026 MLSListings Inc. All rights reserved. Information Deemed Reliable But Not Guaranteed.
Properties with the
 icon(s) are courtesy of the MLSListings Inc.
 Listing Data Copyright 2026 MLSListings Inc. All rights reserved. Information Deemed Reliable But Not Guaranteed.
