

 Listed by MLSlistings Inc. / Listed By: Dhanyashree "Dhanya" Rangapura Manjunatha, Coldwell Banker Realty - Contact: 480-599-9698
 2747 Corde Terra Circle San Jose, CA 95111
Active (1 Days)
$1,288,888 (USD)
OPEN HOUSE TIMES
-
OPENSat, Sep 191:30 pm - 4:30 pm
-
OPENSun, Sep 201:30 pm - 4:30 pm

Description
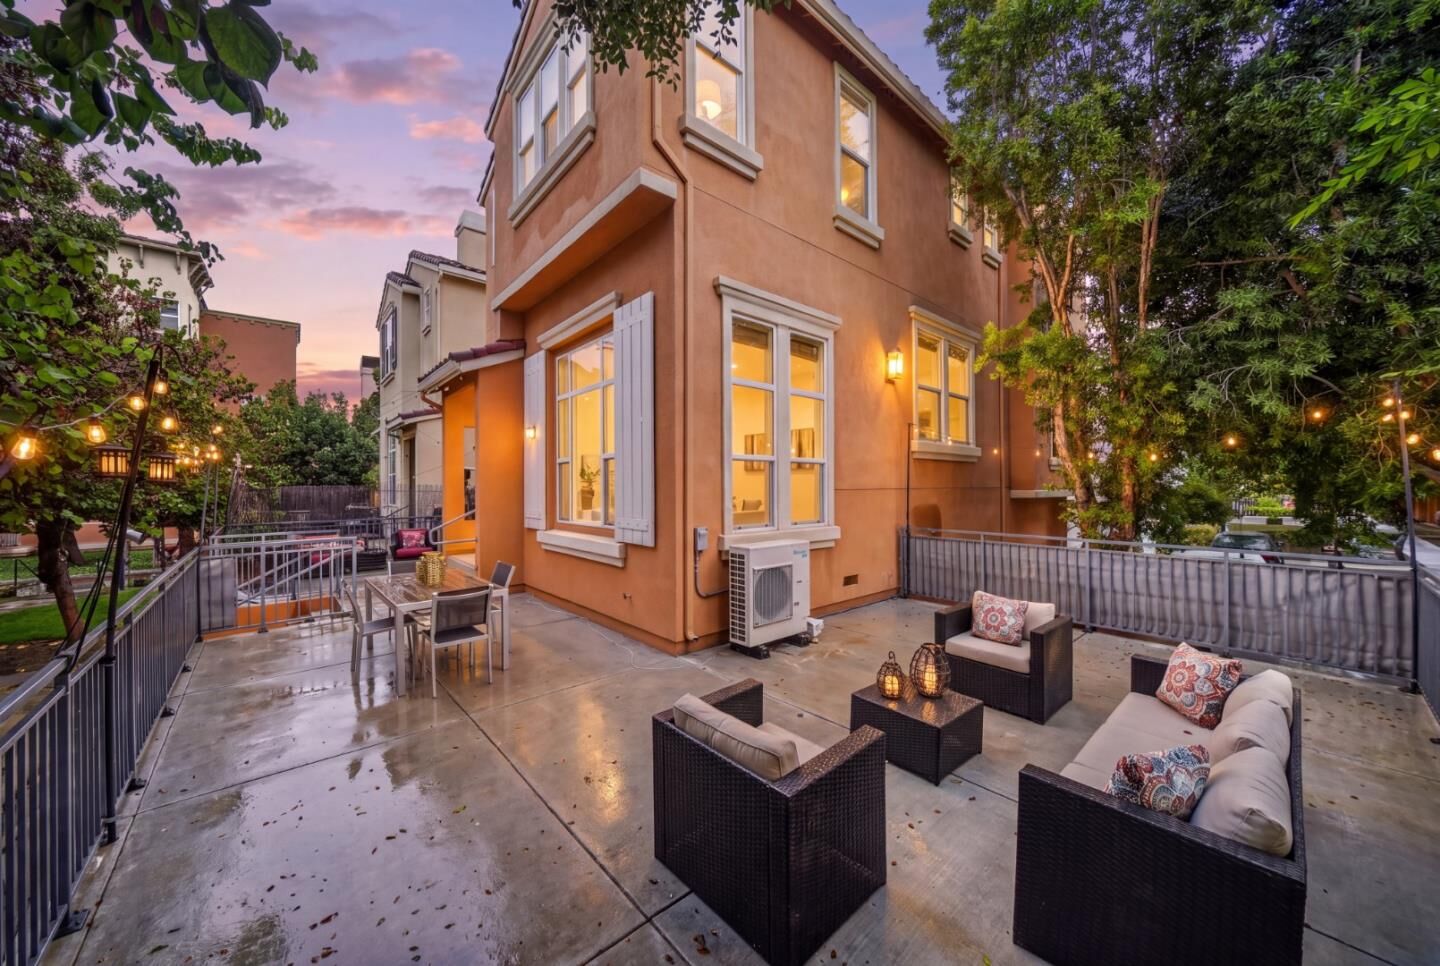
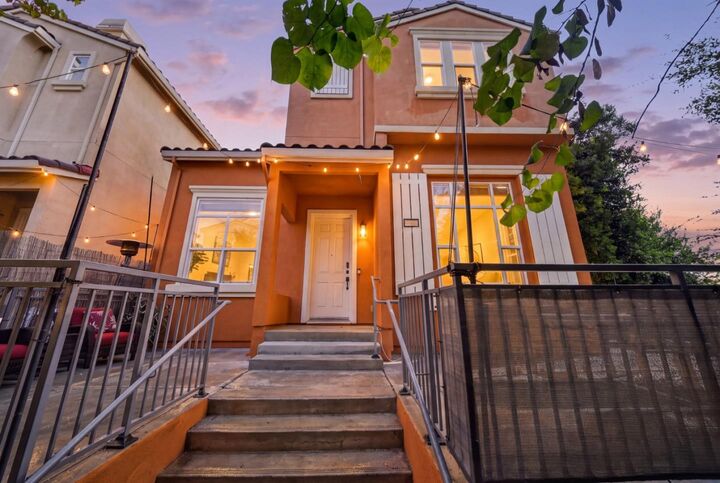
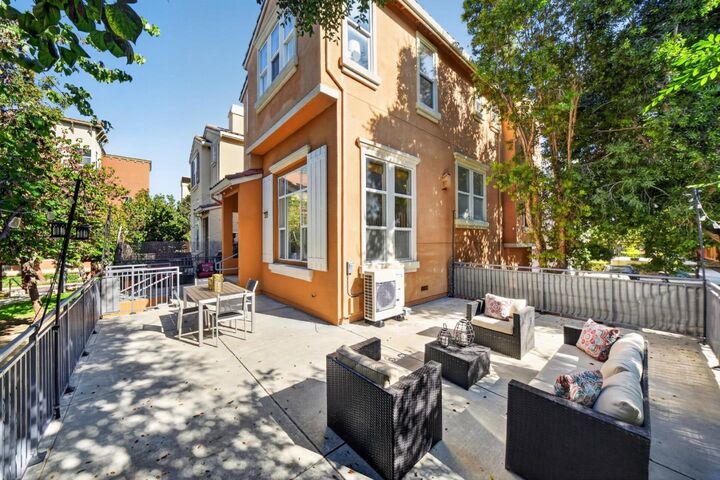
Beautifully refreshed 4-bedroom, 3.5-bath single-family home in the desirable Corde Terra community of San Jose. This inviting home features fresh interior paint, updated lighting, new hardwood flooring on the stairs, and refreshed cabinetry. The spacious floor plan offers separate living and family rooms, soaring ceilings, and a well-appointed kitchen with an island and stainless steel appliances. A first-floor bedroom and full bathroom provide added flexibility, while the primary suite offers a walk-in closet. Enjoy energy-efficient upgrades, including fully paid-off Tesla solar with two Powerwall batteries and a heat pump HVAC system. Conveniently located near shopping, Costco, hospitals, and major highways. A thoughtfully updated home offering comfort, style, and energy efficiency.
MLS #:
ML82061764
ML82061764
Lot Size
2,335 SQFT
2,335 SQFT
Type
Single-Family Home
Single-Family Home
Year Built
2007
2007
Style
Contemporary
Contemporary
School District
457
457
County
Santa Clara County
Santa Clara County
Listed By
Dhanyashree "Dhanya" Rangapura Manjunatha, DRE #02150230 CA, Coldwell Banker Realty, Contact: 480-599-9698
Source
MLSlistings Inc.
Last checked Sep 18 2026 at 8:47 PM GMT+0000
MLSlistings Inc.
Last checked Sep 18 2026 at 8:47 PM GMT+0000
Bathroom Details
- Full Bathrooms: 3
- Half Bathroom: 1
Interior Features
- Upper Floor
- Washer / Dryer
- Inside
- In Utility Room
Kitchen
- Dishwasher
- Oven Range - Built-In
- Countertop - Granite
- Island
- Hood Over Range
- Gas
- Other
- Refrigerator
Subdivision
- The Villas At Corde Terra
Property Features
- Other
- Balcony / Patio
- Fireplace: Living Room
- Fireplace: Other
- Foundation: Concrete Slab
Heating and Cooling
- Heat Pump
- Central Ac
Homeowners Association Information
- Dues: $228/MONTHLY
Flooring
- Hardwood
- Tile
Exterior Features
- Roof: Tile
Utility Information
- Utilities: Water - Public, Public Utilities
- Sewer: Sewer - Public
- Energy: Double Pane Windows
Garage
- Guest / Visitor Parking
- Attached Garage
Stories
- 2
Living Area
- 2,116 sqft
Additional Information: Cupertino | 480-599-9698
Location
Estimated Monthly Mortgage Payment
*Based on Fixed Interest Rate withe a 30 year term, principal and interest only
Listing price
Down payment
%
Interest rate
%Mortgage calculator estimates are provided by Coldwell Banker Real Estate LLC and are intended for information use only. Your payments may be higher or lower and all loans are subject to credit approval.
Disclaimer: The data relating to real estate for sale on this website comes in part from the Broker Listing Exchange program of the MLSListings Inc.TM MLS system. Real estate listings held by brokerage firms other than the broker who owns this website are marked with the Internet Data Exchange icon and detailed information about them includes the names of the listing brokers and listing agents. Listing data updated every 30 minutes.
Properties with the icon(s) are courtesy of the MLSListings Inc.
Listing Data Copyright 2026 MLSListings Inc. All rights reserved. Information Deemed Reliable But Not Guaranteed.
Properties with the
 icon(s) are courtesy of the MLSListings Inc.
 Listing Data Copyright 2026 MLSListings Inc. All rights reserved. Information Deemed Reliable But Not Guaranteed.
