

 Listed by MLSlistings Inc. / Listed By: Qianqian "Ivy" Liang, Coldwell Banker Realty; Yi "Eva" Yao, Cupertino - Contact: 650-799-3633
1937 Galileo Lane San Jose, CA 95133
Active (0 Days)
$1,128,000 (USD)
OPEN HOUSE TIMES
-
OPENSat, Oct 241:30 pm - 4:00 pm
-
OPENSun, Oct 251:30 pm - 4:00 pm

Description
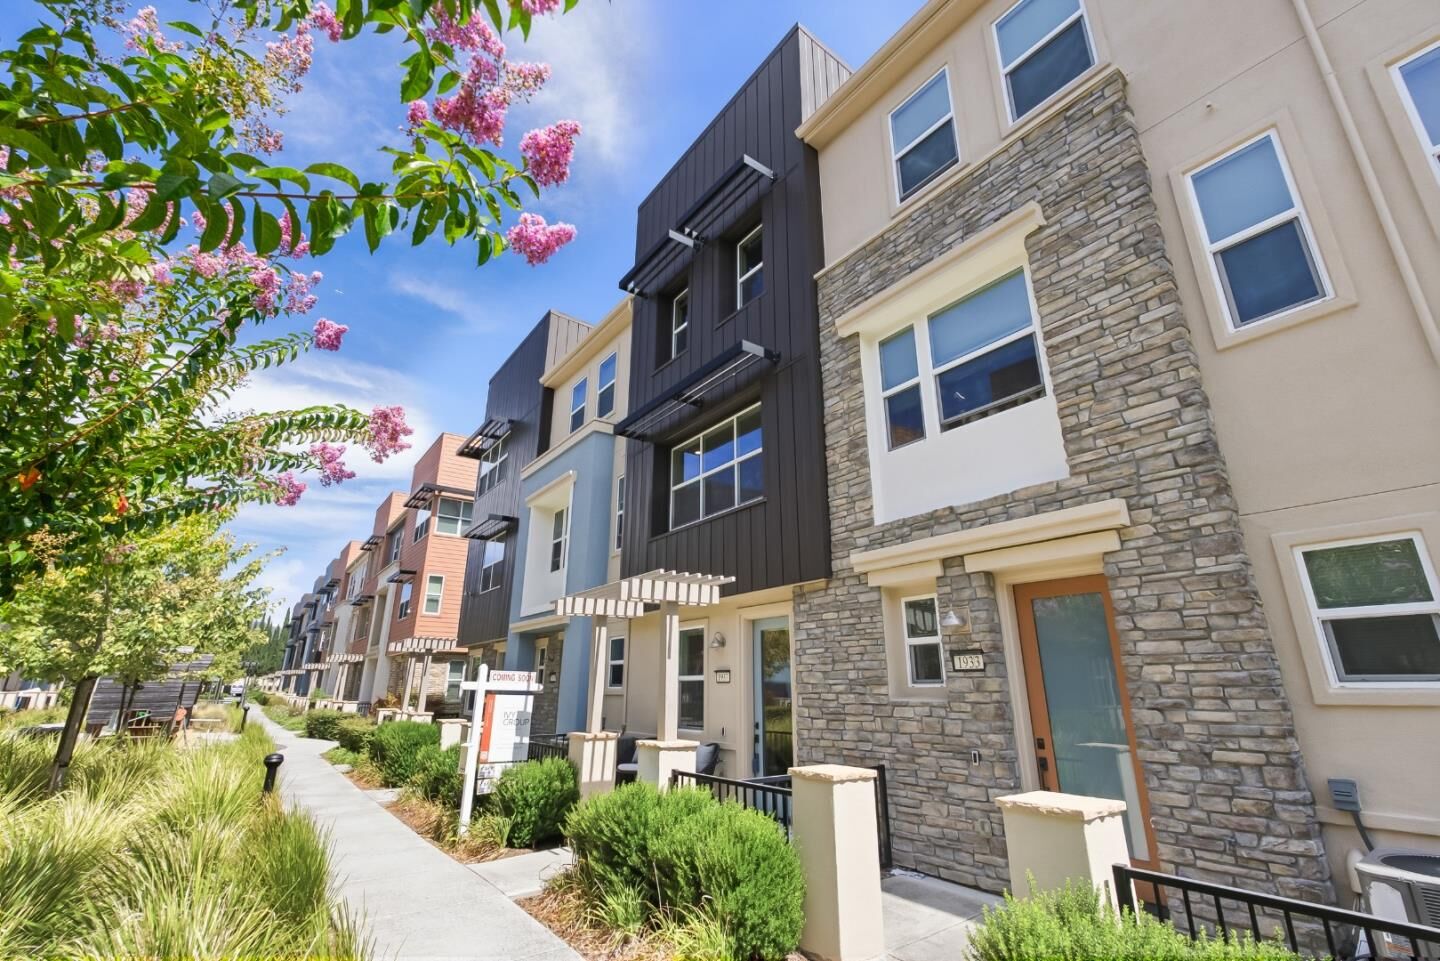
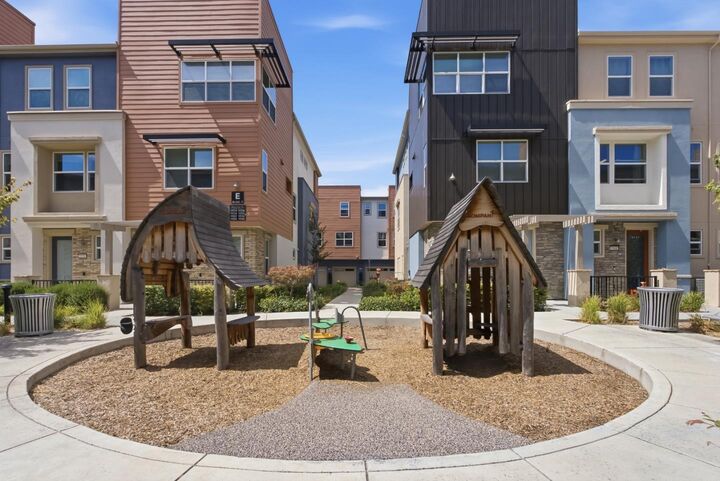
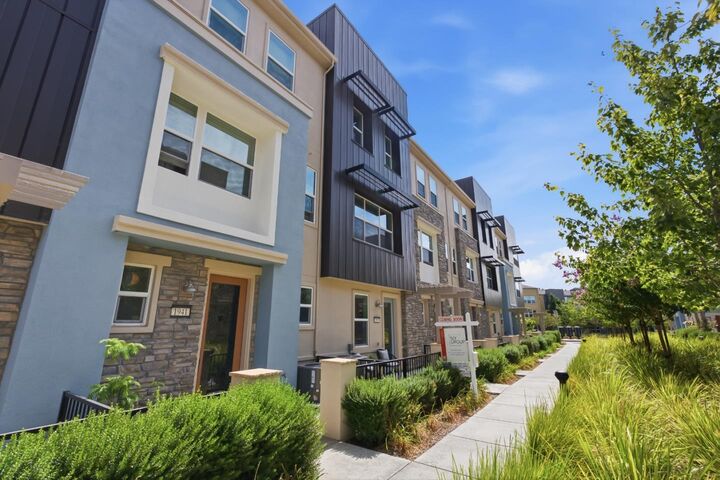
$70K+ IN BUILDER UPGRADES | EXTRA LIVING SPACE | LOW HOA! This upgraded Berryessa townhome offers bright living spaces and a flexible layout. A wall of windows fills the main level with natural light. The open living and dining areas flow into a kitchen with premium appliances and a large center island, making it easy to cook, gather, and entertain. A bedroom and full bath on this level are ideal for guests. Upstairs, the primary suite and guest suite each have a private bathroom. On the ground floor, a bonus room offers extra space for work, play, or hobbies, with a half bath and separate storage room nearby. The home features upgraded flooring throughout, with carpeted stairs for added comfort. A whole-house water softener and filtration system add everyday convenience, while the side-by-side two-car garage provides room for parking and storage. Costco, 99 Ranch Market, H Mart, Starbucks, and plenty of restaurants are nearby, along with public and private schools. Easy access to Highways 101 and 680 makes getting around Silicon Valley convenient. Enjoy low HOA dues and multiple parks and playgrounds within the community.
MLS #:
ML82065542
ML82065542
Type
Townhouse
Townhouse
Year Built
2018
2018
School District
451
451
County
Santa Clara County
Santa Clara County
Listed By
Qianqian "Ivy" Liang, DRE #02045256 CA, Coldwell Banker Realty, Contact: 650-799-3633
Yi "Eva" Yao, DRE #02105559 CA, Coldwell Banker Realty
Yi "Eva" Yao, DRE #02105559 CA, Coldwell Banker Realty
Source
MLSlistings Inc.
Last checked Oct 24 2026 at 12:16 AM GMT+0000
MLSlistings Inc.
Last checked Oct 24 2026 at 12:16 AM GMT+0000
Bathroom Details
- Full Bathrooms: 3
- Half Bathroom: 1
Interior Features
- Washer / Dryer
Kitchen
- Microwave
- Oven Range
- Island
- Cooktop - Gas
- Oven - Gas
- Island With Sink
- Refrigerator
Subdivision
- Onyx
Property Features
- Foundation: Concrete Slab
Heating and Cooling
- Central Forced Air - Gas
- Multi-Zone
- Central Ac
Homeowners Association Information
- Dues: $250
Exterior Features
- Roof: Composition
- Roof: Other
Utility Information
- Utilities: Water - Public, Public Utilities
- Sewer: Sewer - Public
Garage
- Attached Garage
- Common Parking Area
Stories
- 3
Living Area
- 1,895 sqft
Additional Information: Cupertino | 650-799-3633
Location
Estimated Monthly Mortgage Payment
*Based on Fixed Interest Rate withe a 30 year term, principal and interest only
Listing price
Down payment
%
Interest rate
%Mortgage calculator estimates are provided by Coldwell Banker Real Estate LLC and are intended for information use only. Your payments may be higher or lower and all loans are subject to credit approval.
Disclaimer: The data relating to real estate for sale on this website comes in part from the Broker Listing Exchange program of the MLSListings Inc.TM MLS system. Real estate listings held by brokerage firms other than the broker who owns this website are marked with the Internet Data Exchange icon and detailed information about them includes the names of the listing brokers and listing agents. Listing data updated every 30 minutes.
Properties with the icon(s) are courtesy of the MLSListings Inc.
Listing Data Copyright 2026 MLSListings Inc. All rights reserved. Information Deemed Reliable But Not Guaranteed.
Properties with the
 icon(s) are courtesy of the MLSListings Inc.
Listing Data Copyright 2026 MLSListings Inc. All rights reserved. Information Deemed Reliable But Not Guaranteed.
