

 Listed by MLSlistings Inc. / Listed By: Wister Chu, Coldwell Banker Realty; Monica Herbst, Cupertino - Contact: 408-368-8720
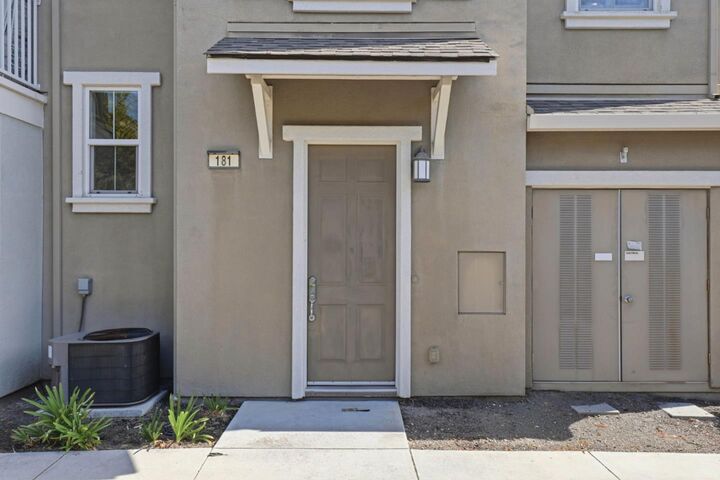
 181 Hart Court Mountain View, CA 94043
Active (1 Days)
$1,298,000 (USD)
OPEN HOUSE TIMES
-
OPENFri, Sep 119:30 am - 1:00 pm
-
OPENSat, Sep 121:30 pm - 4:30 pm
-
OPENSun, Sep 131:30 pm - 4:30 pm
show more

Description
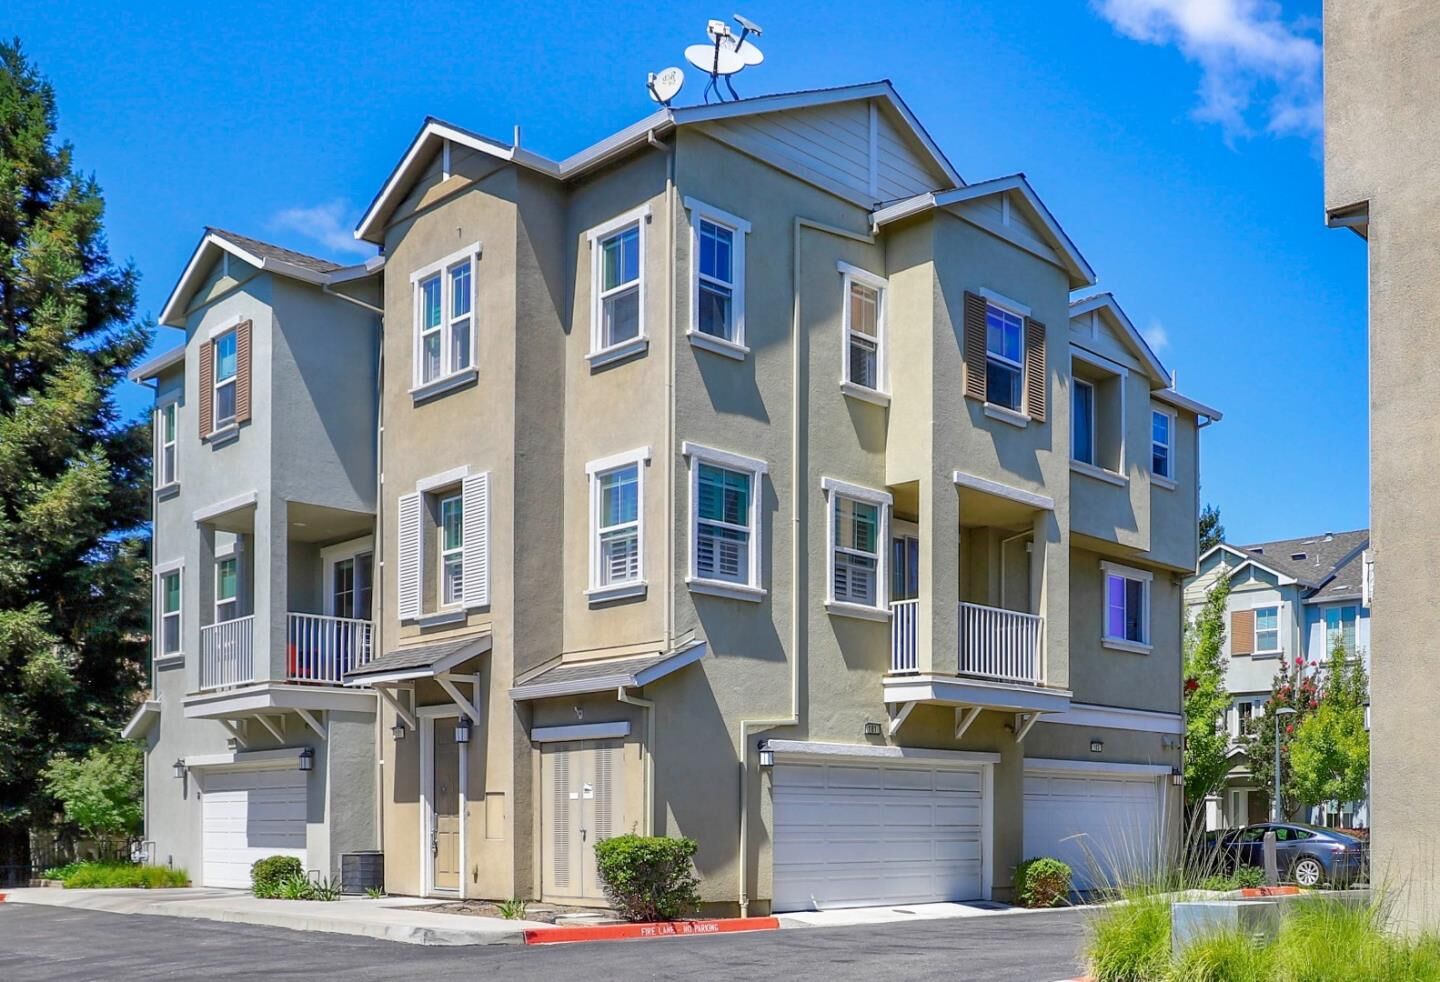
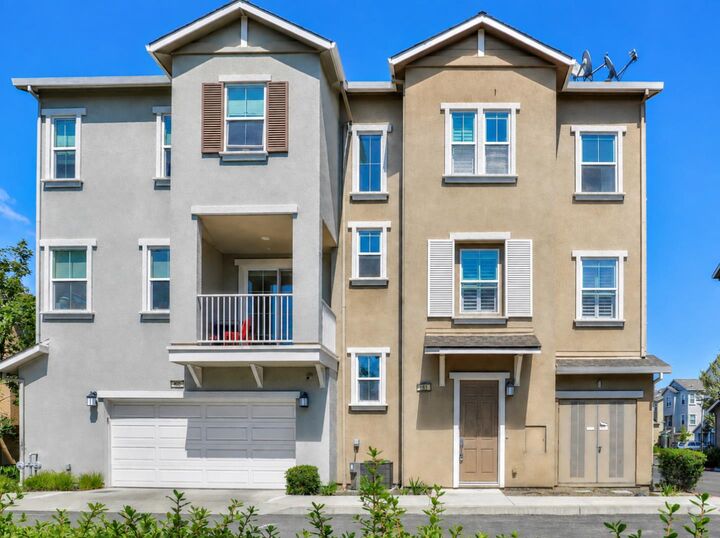
Tucked within the centrally located Bedford Square community, this corner-unit townhome offers thoughtfully designed living space just moments from vibrant Downtown Mountain View. Soaring high ceilings and an open-concept floor plan create an airy, inviting space, which flows beautifully out to a private balcony for a quiet morning coffee or a peaceful transition into evening. Stylishly updated with new SPC flooring and carpet, the interiors are complemented by custom plantation shutters and beautifully integrated built-in cabinetry with interior drawers for seamless organization. Upstairs, two private en-suite bedrooms offer a true retreat, including a spacious primary suite with a large walk-in closet and dual-sink Corian vanity. Central A/C and an attached two-car garage add to the homes everyday convenience. Bedford Square residents enjoy access to a clubhouse, barbecue area, pool, and spa, with nearby Pyramid Park adding even more space to enjoy the outdoors. Ideally situated near top-rated Mountain View schools, VTA light rail, Caltrain, major commute routes, and the restaurants, shops, and energy of Downtown Mountain View, this home offers an exceptional combination of comfort, convenience, and Silicon Valley living. Open Sat & Sun.
MLS #:
ML82060335
ML82060335
Type
Townhouse
Townhouse
Year Built
2007
2007
Style
Contemporary
Contemporary
Views
Greenbelt
Greenbelt
School District
465
465
County
Santa Clara County
Santa Clara County
Listed By
Wister Chu, DRE #01216027 CA, Coldwell Banker Realty, Contact: 408-368-8720
Monica Herbst, DRE #02221710 CA, Coldwell Banker Realty
Monica Herbst, DRE #02221710 CA, Coldwell Banker Realty
Source
MLSlistings Inc.
Last checked Sep 9 2026 at 8:30 AM GMT+0000
MLSlistings Inc.
Last checked Sep 9 2026 at 8:30 AM GMT+0000
Bathroom Details
- Full Bathrooms: 2
- Half Bathroom: 1
Interior Features
- In Garage
- Washer / Dryer
Kitchen
- Garbage Disposal
- Hookups - Gas
- Dishwasher
- Oven Range
- Countertop - Granite
- Exhaust Fan
- Hood Over Range
- Cooktop - Gas
- Oven - Gas
- Refrigerator
Subdivision
- Community Management
Property Features
- Fenced
- Club House
- Community Pool
- Community Security Gate
- Bbq Area
- Balcony / Patio
- Sprinklers - Auto
- Foundation: Concrete Slab
Heating and Cooling
- Central Forced Air - Gas
- Central Ac
Pool Information
- Community Facility
- Pool - Fenced
- Pool / Spa Combo
Homeowners Association Information
- Dues: $330
Flooring
- Tile
- Carpet
- Vinyl / Linoleum
Exterior Features
- Roof: Composition
Utility Information
- Utilities: Individual Gas Meters, Individual Electric Meters, Water - Individual Water Meter
- Sewer: Sewer Connected
School Information
- Elementary School: Jose Antonio Vargas Elementary
- Middle School: Crittenden Middle
- High School: Mountain View High
Garage
- Attached Garage
Living Area
- 1,236 sqft
Additional Information: Cupertino | 408-368-8720
Location
Estimated Monthly Mortgage Payment
*Based on Fixed Interest Rate withe a 30 year term, principal and interest only
Listing price
Down payment
%
Interest rate
%Mortgage calculator estimates are provided by Coldwell Banker Real Estate LLC and are intended for information use only. Your payments may be higher or lower and all loans are subject to credit approval.
Disclaimer: The data relating to real estate for sale on this website comes in part from the Broker Listing Exchange program of the MLSListings Inc.TM MLS system. Real estate listings held by brokerage firms other than the broker who owns this website are marked with the Internet Data Exchange icon and detailed information about them includes the names of the listing brokers and listing agents. Listing data updated every 30 minutes.
Properties with the icon(s) are courtesy of the MLSListings Inc.
Listing Data Copyright 2026 MLSListings Inc. All rights reserved. Information Deemed Reliable But Not Guaranteed.
Properties with the
 icon(s) are courtesy of the MLSListings Inc.
 Listing Data Copyright 2026 MLSListings Inc. All rights reserved. Information Deemed Reliable But Not Guaranteed.
