

 Listed by MLSlistings Inc. / Listed By: Ming "Mindy" Ni, Coldwell Banker Realty - Contact: 650-772-0268
 832 Mary Court Campbell, CA 95008
Active (1 Days)
$1,598,888 (USD)
OPEN HOUSE TIMES
-
OPENFri, Sep 255:00 pm - 7:00 pm
-
OPENSat, Sep 261:30 pm - 4:30 pm
-
OPENSun, Sep 271:30 pm - 4:30 pm
show more
Description
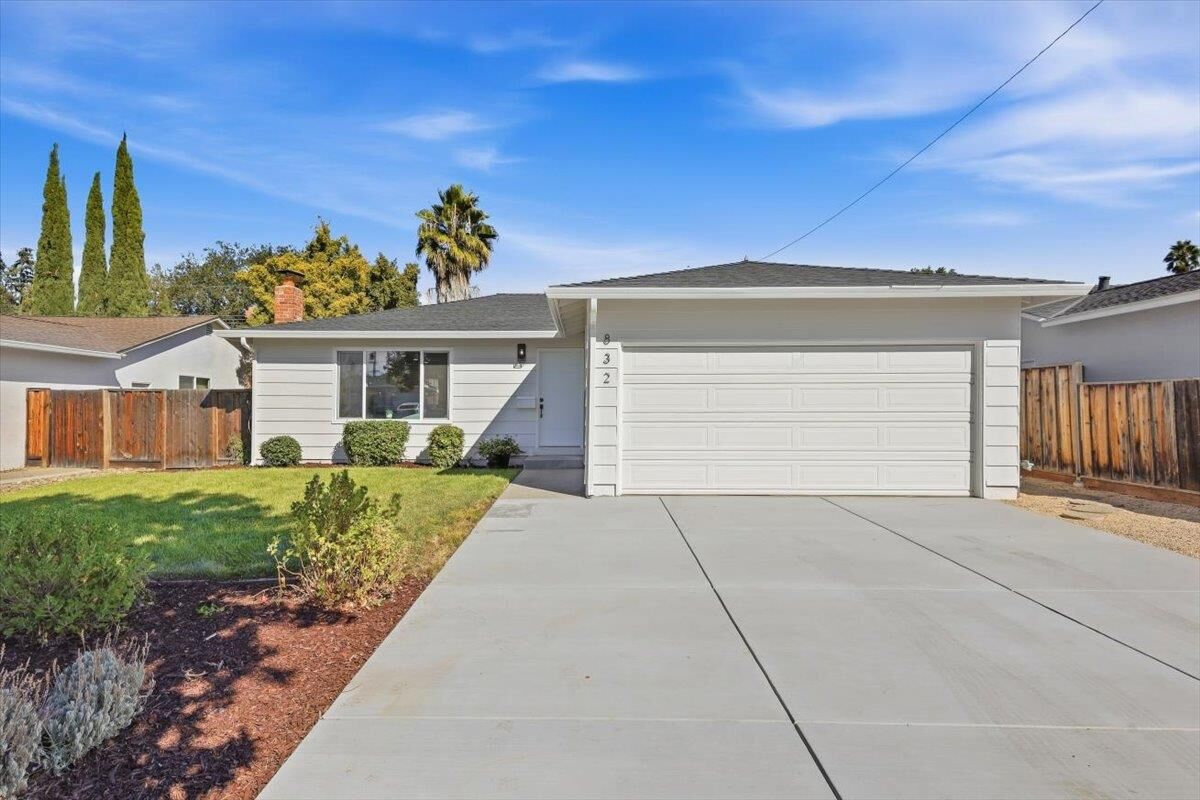
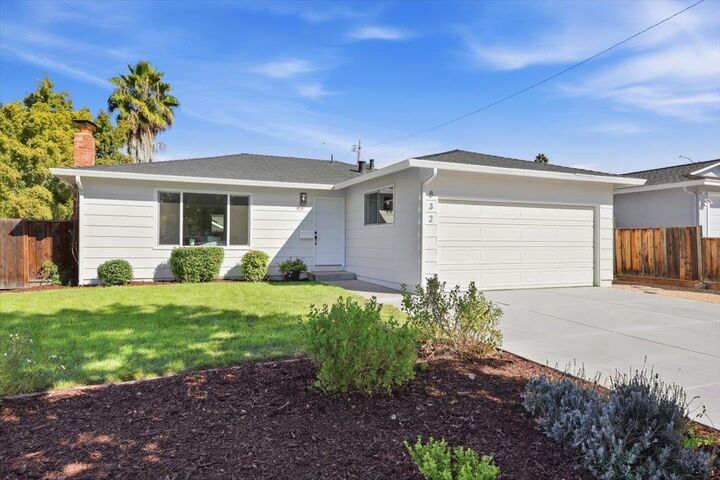
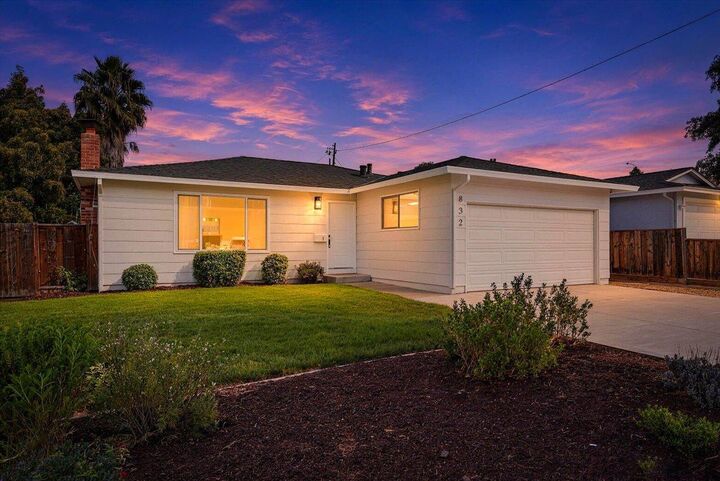
Welcome to 832 Mary Ct, a beautifully renovated 3-bedroom, 2-bath home on a quiet court in the heart of Campbell. Every major system has been updated new electrical, plumbing, HVAC, and roof for true move-in peace of mind. The redesigned kitchen features white flat-panel cabinetry, quartz countertops with marble veining, a full-height slab backsplash, under-cabinet LED lighting, and a full stainless appliance suite. All three bathrooms are stylishly remodeled with designer tile, LED mirrors, and matte black fixtures. Enjoy new wood-look flooring, recessed lighting, new windows and doors throughout, and fresh paint inside and out. Outside you'll find new siding, a new concrete driveway, new fencing, and professionally landscaped grounds with a paver patio and storage shed plus an EV charger in the garage. Minutes to parks, shopping, dining, and major commuter routes. A rare opportunity to own a turnkey home in a prime Campbell location.
MLS #:
ML82062604
ML82062604
Lot Size
6,060 SQFT
6,060 SQFT
Type
Single-Family Home
Single-Family Home
Year Built
1965
1965
Style
Ranch
Ranch
Views
Neighborhood
Neighborhood
School District
454
454
County
Santa Clara County
Santa Clara County
Listed By
Ming "Mindy" Ni, DRE #02050762 CA, Coldwell Banker Realty, Contact: 650-772-0268
Source
MLSlistings Inc.
Last checked Sep 25 2026 at 10:48 AM GMT+0000
MLSlistings Inc.
Last checked Sep 25 2026 at 10:48 AM GMT+0000
Bathroom Details
- Full Bathrooms: 2
Interior Features
- In Garage
- Electricity Hookup (220V)
Kitchen
- Oven Range - Electric
- Hood Over Range
- Countertop - Formica
- Refrigerator
Lot Information
- Grade - Level
Property Features
- Fenced
- Back Yard
- Balcony / Patio
- Fireplace: Living Room
- Foundation: Crawl Space
Heating and Cooling
- Central Forced Air - Gas
- Central Ac
Flooring
- Hardwood
- Tile
- Other
- Vinyl / Linoleum
Exterior Features
- Roof: Composition
Utility Information
- Utilities: Water - Public, Individual Gas Meters, Individual Electric Meters, Public Utilities, Natural Gas
- Sewer: Sewer - Public
- Energy: Low Flow Toilet, Insulation - Unknown
Garage
- Attached Garage
Stories
- 1
Living Area
- 1,108 sqft
Additional Information: Cupertino | 650-772-0268
Location
Estimated Monthly Mortgage Payment
*Based on Fixed Interest Rate withe a 30 year term, principal and interest only
Listing price
Down payment
%
Interest rate
%Mortgage calculator estimates are provided by Coldwell Banker Real Estate LLC and are intended for information use only. Your payments may be higher or lower and all loans are subject to credit approval.
Disclaimer: The data relating to real estate for sale on this website comes in part from the Broker Listing Exchange program of the MLSListings Inc.TM MLS system. Real estate listings held by brokerage firms other than the broker who owns this website are marked with the Internet Data Exchange icon and detailed information about them includes the names of the listing brokers and listing agents. Listing data updated every 30 minutes.
Properties with the icon(s) are courtesy of the MLSListings Inc.
Listing Data Copyright 2026 MLSListings Inc. All rights reserved. Information Deemed Reliable But Not Guaranteed.
Properties with the
 icon(s) are courtesy of the MLSListings Inc.
 Listing Data Copyright 2026 MLSListings Inc. All rights reserved. Information Deemed Reliable But Not Guaranteed.
