

 Listed by MLSlistings Inc. / Listed By: Andrew Meunier, Coldwell Banker Realty; Benjamin Meunier, Cupertino - Contact: 408-306-4841
 224 Marianna Way Campbell, CA 95008
Active
$1,498,000 (USD)
OPEN HOUSE TIMES
-
OPENFri, Aug 214:00 pm - 6:00 pm
-
OPENSat, Aug 221:00 pm - 4:00 pm
-
OPENSun, Aug 232:00 pm - 4:30 pm
show more

Description
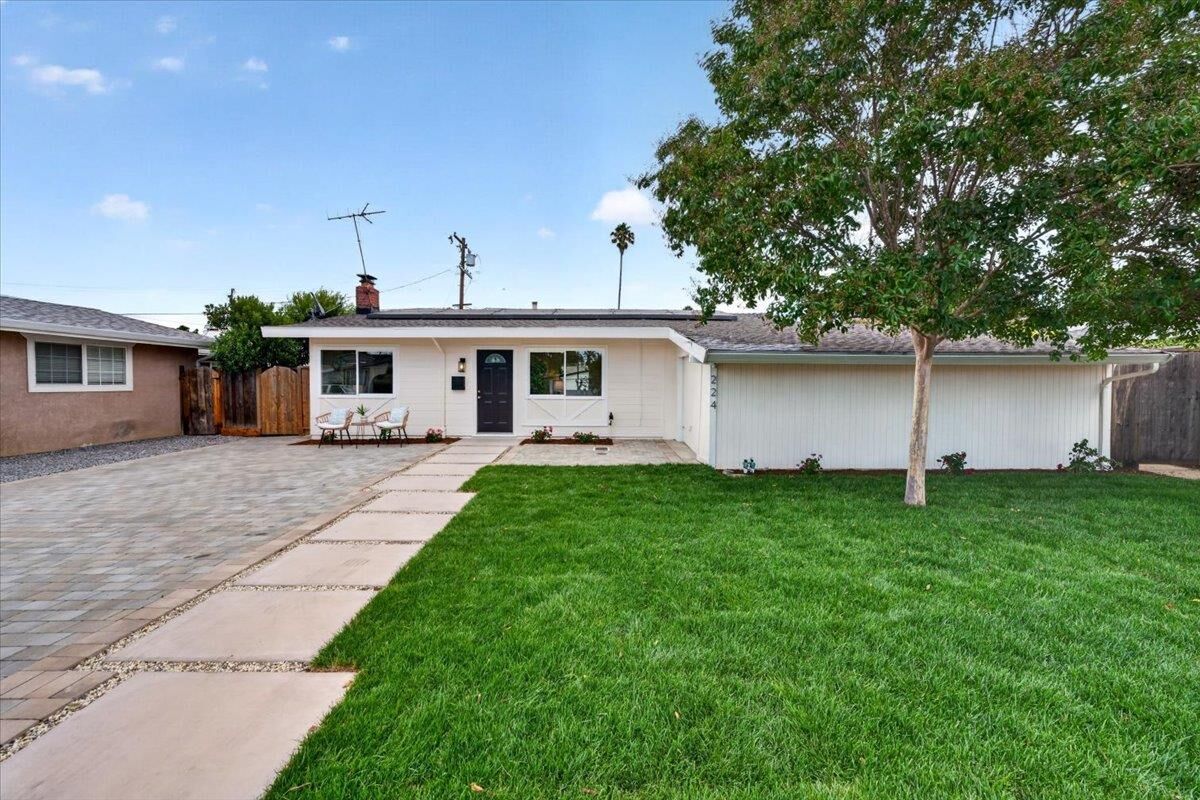
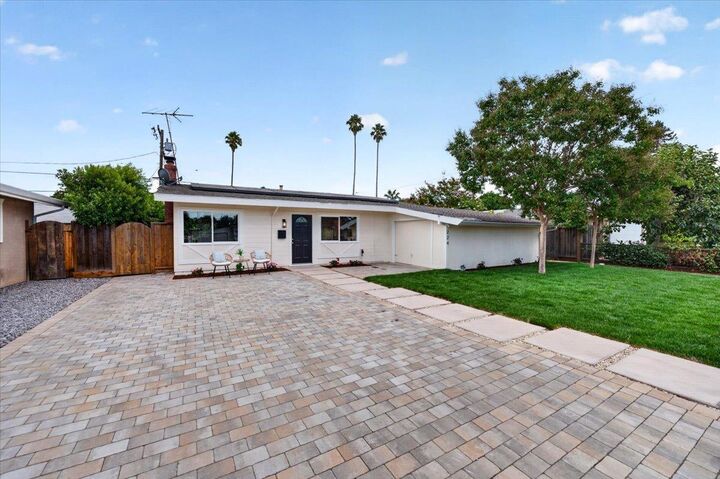
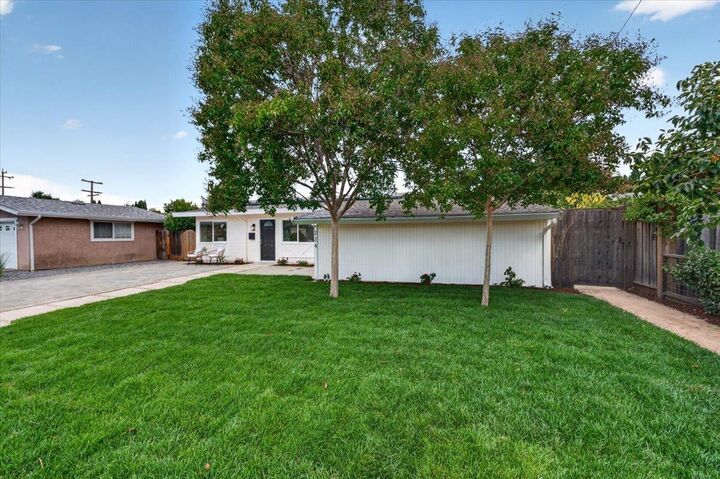
Welcome home to 224 Marianna Way, a charming single-family home ideally located near Downtown Campbells shops, restaurants, and famous farmers market. Situated on a quiet interior loop with no through traffic, the home welcomes you with an inviting paver driveway, front lawn, fresh exterior paint, and attached one-car garage. Inside, youll find fresh interior paint, wide-plank luxury vinyl flooring, new recessed lighting, dual-pane windows, and window air conditioning in the main living area. The kitchen features brand-new quartz countertops and appliances, freshly painted cabinetry, and new hardware. All three bedrooms are generously sized, both bathrooms have been tastefully updated, and an interior washer and dryer add everyday convenience. The private backyard offers a covered patio, new lawn with sprinklers, and garden beds, creating the perfect place to relax and enjoy the Campbell lifestyle. Solar panels add energy efficiency and further enhance the homes everyday appeal.
MLS #:
ML82058218
ML82058218
Lot Size
6,111 SQFT
6,111 SQFT
Type
Single-Family Home
Single-Family Home
Year Built
1955
1955
School District
464
464
County
Santa Clara County
Santa Clara County
Listed By
Andrew Meunier, DRE #01933603 CA, Coldwell Banker Realty, Contact: 408-306-4841
Benjamin Meunier, DRE #02230055 CA, Coldwell Banker Realty
Benjamin Meunier, DRE #02230055 CA, Coldwell Banker Realty
Source
MLSlistings Inc.
Last checked Aug 19 2026 at 10:48 PM GMT+0000
MLSlistings Inc.
Last checked Aug 19 2026 at 10:48 PM GMT+0000
Bathroom Details
- Full Bathrooms: 2
Interior Features
- Washer / Dryer
- Inside
Kitchen
- Garbage Disposal
- Dishwasher
- Oven Range - Electric
- Exhaust Fan
- Countertop - Quartz
Property Features
- Back Yard
- Balcony / Patio
- Sprinklers - Auto
- Fireplace: Family Room
- Foundation: Concrete Slab
Heating and Cooling
- Central Forced Air
- Ceiling Fan
- Window / Wall Unit
Flooring
- Vinyl / Linoleum
Exterior Features
- Roof: Composition
- Roof: Shingle
Utility Information
- Utilities: Water - Public, Public Utilities
- Sewer: Sewer - Public
- Energy: Double Pane Windows
School Information
- Elementary School: George C. Payne Elementary
- Middle School: Moreland Middle
- High School: Westmont High
Garage
- Attached Garage
Stories
- 1
Living Area
- 1,092 sqft
Additional Information: Cupertino | 408-306-4841
Location
Estimated Monthly Mortgage Payment
*Based on Fixed Interest Rate withe a 30 year term, principal and interest only
Listing price
Down payment
%
Interest rate
%Mortgage calculator estimates are provided by Coldwell Banker Real Estate LLC and are intended for information use only. Your payments may be higher or lower and all loans are subject to credit approval.
Disclaimer: The data relating to real estate for sale on this website comes in part from the Broker Listing Exchange program of the MLSListings Inc.TM MLS system. Real estate listings held by brokerage firms other than the broker who owns this website are marked with the Internet Data Exchange icon and detailed information about them includes the names of the listing brokers and listing agents. Listing data updated every 30 minutes.
Properties with the icon(s) are courtesy of the MLSListings Inc.
Listing Data Copyright 2026 MLSListings Inc. All rights reserved. Information Deemed Reliable But Not Guaranteed.
Properties with the
 icon(s) are courtesy of the MLSListings Inc.
 Listing Data Copyright 2026 MLSListings Inc. All rights reserved. Information Deemed Reliable But Not Guaranteed.
